

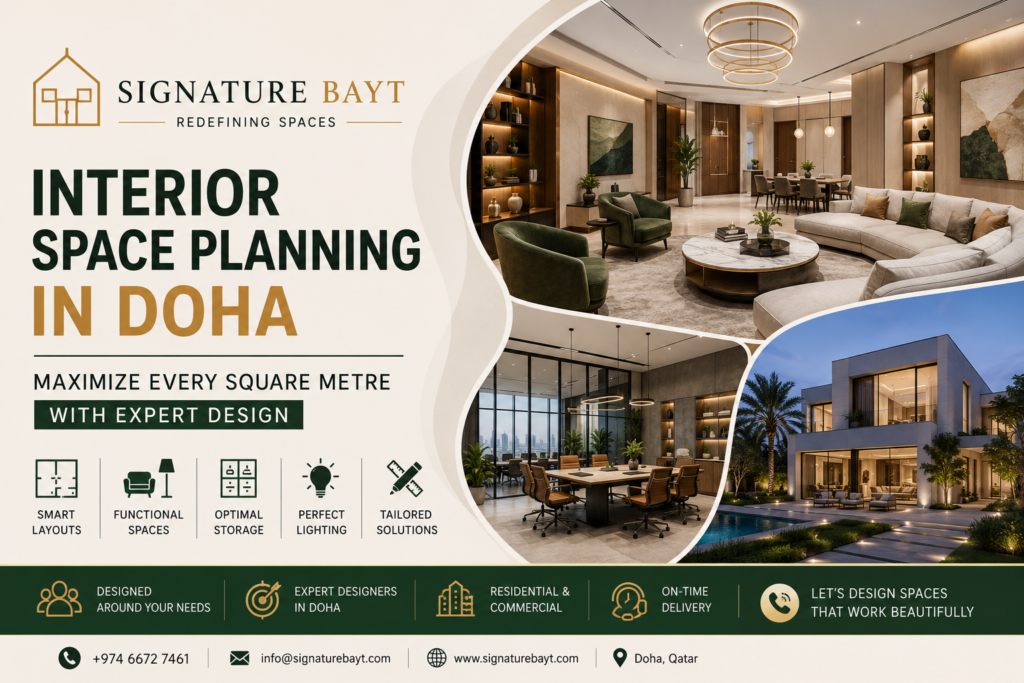
Interior Space Planning in Doha helps homeowners and businesses use every square metre more effectively while improving comfort, movement, and visual balance. A beautiful property can still feel inconvenient when furniture blocks circulation, storage is poorly positioned, or rooms lack a clear purpose. Therefore, successful interior planning must begin with function before decoration.
In Doha, villas, apartments, offices, retail stores, restaurants, and hospitality spaces all have different layout requirements. As a result, professional space planning should consider property size, user needs, privacy, lighting, storage, furniture placement, and future flexibility.
At Signature Bayt, we create tailored layouts that transform underused spaces into practical, elegant, and comfortable interiors. From the first site assessment to the final 3D concept, every decision supports better daily living or smoother business operations.
What Is Interior Space Planning in Doha?
Interior space planning is the process of organising rooms, furniture, circulation routes, storage, lighting, and functional zones within a property.
Rather than placing furniture wherever it fits, an experienced interior designer studies how people will use and move through the space. Then, the designer develops a layout that balances functionality with appearance.
Professional space planning may include:
- Room and furniture layouts
- Traffic-flow analysis
- Functional zoning
- Storage planning
- Lighting placement
- Privacy planning
- Accessibility considerations
- 2D floor plans
- 3D interior visualisation
- Future-use planning
Consequently, the finished interior feels organised rather than overcrowded.
Organize Spaces for Better Flow
Good circulation allows people to move naturally between entrances, seating areas, work zones, kitchens, bedrooms, meeting rooms, and service areas.
For example, a living room should provide comfortable seating without blocking doors or walkways. Likewise, an office should connect workstations, meeting rooms, storage, and shared facilities efficiently.
Therefore, designers carefully calculate furniture clearances and movement routes before finalising the layout.
Balance Function, Comfort, and Style
A practical room should not feel cold or unattractive. Similarly, a luxurious interior should not be difficult to use.
Effective interior design in Doha connects function and style through:
- Proportionate furniture
- Suitable colour palettes
- Balanced lighting
- Practical storage
- Comfortable spacing
- Coordinated materials
As a result, every room serves its purpose while maintaining a refined visual identity.
Why Smart Space Planning Matters
Space planning affects daily comfort, productivity, organisation, and property value. Therefore, it should be completed before purchasing furniture or starting major fit-out work.
Maximize Every Square Metre
Properties often contain corners, corridors, wall recesses, and awkward areas that remain unused. However, smart design can transform them into valuable functional zones.
For example:
- An empty wall can become built-in storage.
- A wide corridor can include a display or console.
- An unused corner can become a reading or work area.
- Space beneath a staircase can provide storage.
- A compact room can use multifunctional furniture.
Thus, even smaller apartments in Doha can feel more spacious and organised.
Improve Movement and Daily Use
An effective layout reduces unnecessary movement and makes daily tasks easier.
In a kitchen, the sink, cooking area, preparation surface, and storage should work together. Meanwhile, in an office, employees should access printers, meeting rooms, and shared facilities without disrupting others.
Therefore, thoughtful planning improves both convenience and operational efficiency.
Reduce Clutter and Wasted Space
Clutter often results from insufficient or poorly positioned storage.
Professional planners assess what needs to be stored and where those items are used. Then, they create suitable solutions such as:
- Built-in cabinets
- Hidden storage
- Full-height wardrobes
- Custom shelving
- Multifunctional furniture
- Integrated office storage
Consequently, the interior remains cleaner and easier to maintain.
Space Planning for Different Properties
Each property type requires a different strategy. Therefore, Signature Bayt develops layouts according to the users, functions, and physical characteristics of each space.
Plan Villas and Apartments
Residential space planning should support privacy, comfort, family interaction, and hospitality.
For villas in Qatar, the layout may need to include:
- Formal majlis areas
- Family living rooms
- Guest reception spaces
- Dining areas
- Private bedroom zones
- Home offices
- Children’s rooms
- Walk-in wardrobes
- Staff or service spaces
Apartments, however, often require more compact solutions. Therefore, open layouts, custom storage, lighter colours, and flexible furniture can help create a more spacious feeling.
Design Offices and Workspaces
Office space planning should improve workflow while supporting concentration, communication, and comfort.
A well-planned office may include:
- Reception and waiting zones
- Open workstations
- Executive offices
- Meeting rooms
- Quiet working areas
- Collaborative spaces
- Storage
- Pantry and breakout zones
Moreover, ergonomic spacing and clear circulation can make the workplace feel more professional and productive.
Improve Retail and Hospitality Layouts
Retail and hospitality interiors depend heavily on customer movement.
In retail stores, the layout should guide visitors through product displays while keeping priority products visible. In restaurants, the design should balance seating capacity with comfortable customer and staff circulation.
Likewise, hotels, cafés, clinics, and showrooms require layouts that improve navigation and enhance the visitor experience.
Key Elements of Effective Space Planning
Successful layouts are based on several connected design principles.
Study Room Size and User Needs
First, designers measure the property and identify structural features, doors, windows, ceiling heights, and service locations.
Next, they study the users:
- How many people use the space?
- What activities take place there?
- How much storage is needed?
- Is privacy important?
- Will the property need to change later?
These answers guide every later decision.
Position Furniture Strategically
Furniture should fit the scale of the room.
Oversized pieces may block circulation, while undersized furniture can make a large room feel empty. Therefore, designers consider furniture dimensions, sightlines, door openings, and clear walking space.
In addition, focal points such as televisions, windows, reception desks, displays, or feature walls influence furniture orientation.
Improve Lighting, Storage, and Circulation
Lighting should follow the room’s activities and furniture arrangement.
For example, workstations require suitable task lighting, while living areas benefit from a combination of ambient and decorative lighting.
Storage should also remain easy to access without interrupting movement. Therefore, cabinets, shelving, and wardrobes should be planned together with the circulation route.
Add Flexible Zones for Future Needs
Families and businesses change over time. Consequently, flexible layouts can provide better long-term value.
A guest room may also serve as a home office. A meeting room may become a training space. Likewise, modular furniture and movable partitions can allow a commercial interior to adapt as the business grows.
Our Interior Space Planning Process
At Signature Bayt, we use a clear process to improve accuracy and reduce costly changes during execution.
Assess the Property and Requirements
The project begins with a consultation and site assessment.
During this stage, we review:
- Property measurements
- Existing conditions
- Client priorities
- Preferred design style
- Functional requirements
- Budget expectations
- Project timeline
This information helps us establish a practical design direction.
Develop Layouts and 3D Concepts
Next, we prepare layout options that show furniture placement, room zoning, circulation, and storage.
Once the preferred layout is selected, we can develop realistic 3D visualisations. These concepts help clients understand the proposed colours, lighting, materials, furniture, and room proportions before implementation begins.
Therefore, clients can request adjustments early and make more confident decisions.
Refine Materials, Furniture, and Finishes
After approving the layout, we select materials and furnishings that support the intended use.
For example, busy commercial areas require durable finishes, while formal residential rooms may use more decorative materials.
We also refine:
- Flooring
- Wall finishes
- Ceiling details
- Lighting
- Built-in furniture
- Upholstery
- Decorative elements
Consequently, the final concept remains visually coordinated and functionally appropriate.
Why Choose Signature Bayt in Doha?
Professional space planning requires creativity, technical understanding, and practical experience.
Receive Tailored Planning Solutions
Every property and client is different. Therefore, Signature Bayt does not rely on standard layouts.
Instead, we create customised plans based on the property, lifestyle, business model, audience, and long-term goals.
Work with Experienced Interior Designers
Our design approach combines space planning, interior styling, material selection, lighting, storage, and fit-out considerations.
As a result, clients receive a more coordinated concept rather than disconnected design decisions.
Transform Ideas into Functional Interiors
A strong idea needs accurate planning to become a successful interior.
From residential layouts to commercial space planning in Doha, Signature Bayt connects creativity with practical implementation. Therefore, the finished environment looks elegant while supporting real everyday needs.
Start Your Interior Space Planning Project Today
Effective Interior Space Planning in Doha can completely change how a property feels and functions. It can create more storage, improve circulation, support productivity, enhance privacy, and make even limited spaces feel more comfortable.
Whether you are planning a villa, apartment, office, retail shop, restaurant, clinic, or hospitality property, Signature Bayt can help you use every square metre wisely.
Contact Signature Bayt to discuss your property and begin creating a functional, balanced, and beautifully planned interior in Doha.
Frequently Asked Questions
1. What is interior space planning?
Interior space planning is the process of organising rooms, furniture, circulation, storage, lighting, and functional zones to improve how a property looks and works.
2. Why is Interior Space Planning in Doha important?
It helps property owners maximise available space, improve movement, reduce clutter, and create layouts suited to modern lifestyles and business needs in Doha.
3. Can space planning make a small apartment look larger?
Yes. Strategic furniture placement, built-in storage, lighter colours, open layouts, and multifunctional furniture can make compact apartments feel more spacious.
4. Does Signature Bayt provide residential space planning?
Yes. Signature Bayt provides layout planning for villas, apartments, living rooms, bedrooms, kitchens, majlis areas, and other residential spaces.
5. Do you provide commercial space planning in Doha?
Yes. We plan offices, retail stores, restaurants, cafés, clinics, showrooms, hotels, and other commercial environments.
6. What information is needed before space planning begins?
Designers usually need property measurements, user requirements, preferred style, storage needs, furniture preferences, budget, and future plans.
7. Do you provide 3D visualisations?
Yes. 3D concepts allow clients to review layouts, furniture, colours, lighting, and finishes before execution.
8. How does space planning improve office productivity?
It improves circulation, reduces distractions, creates suitable work zones, and places meeting rooms, storage, and shared facilities more efficiently.
9. Can existing furniture be included in a new layout?
Yes. Existing furniture can be measured and incorporated when it suits the new space plan and design direction.
10. How do I start a space planning project with Signature Bayt?
Contact Signature Bayt with your property details, goals, and preferred style. The team can then assess your requirements and develop a customised planning solution.