
Kitchen Design & Installation Services in Qatar
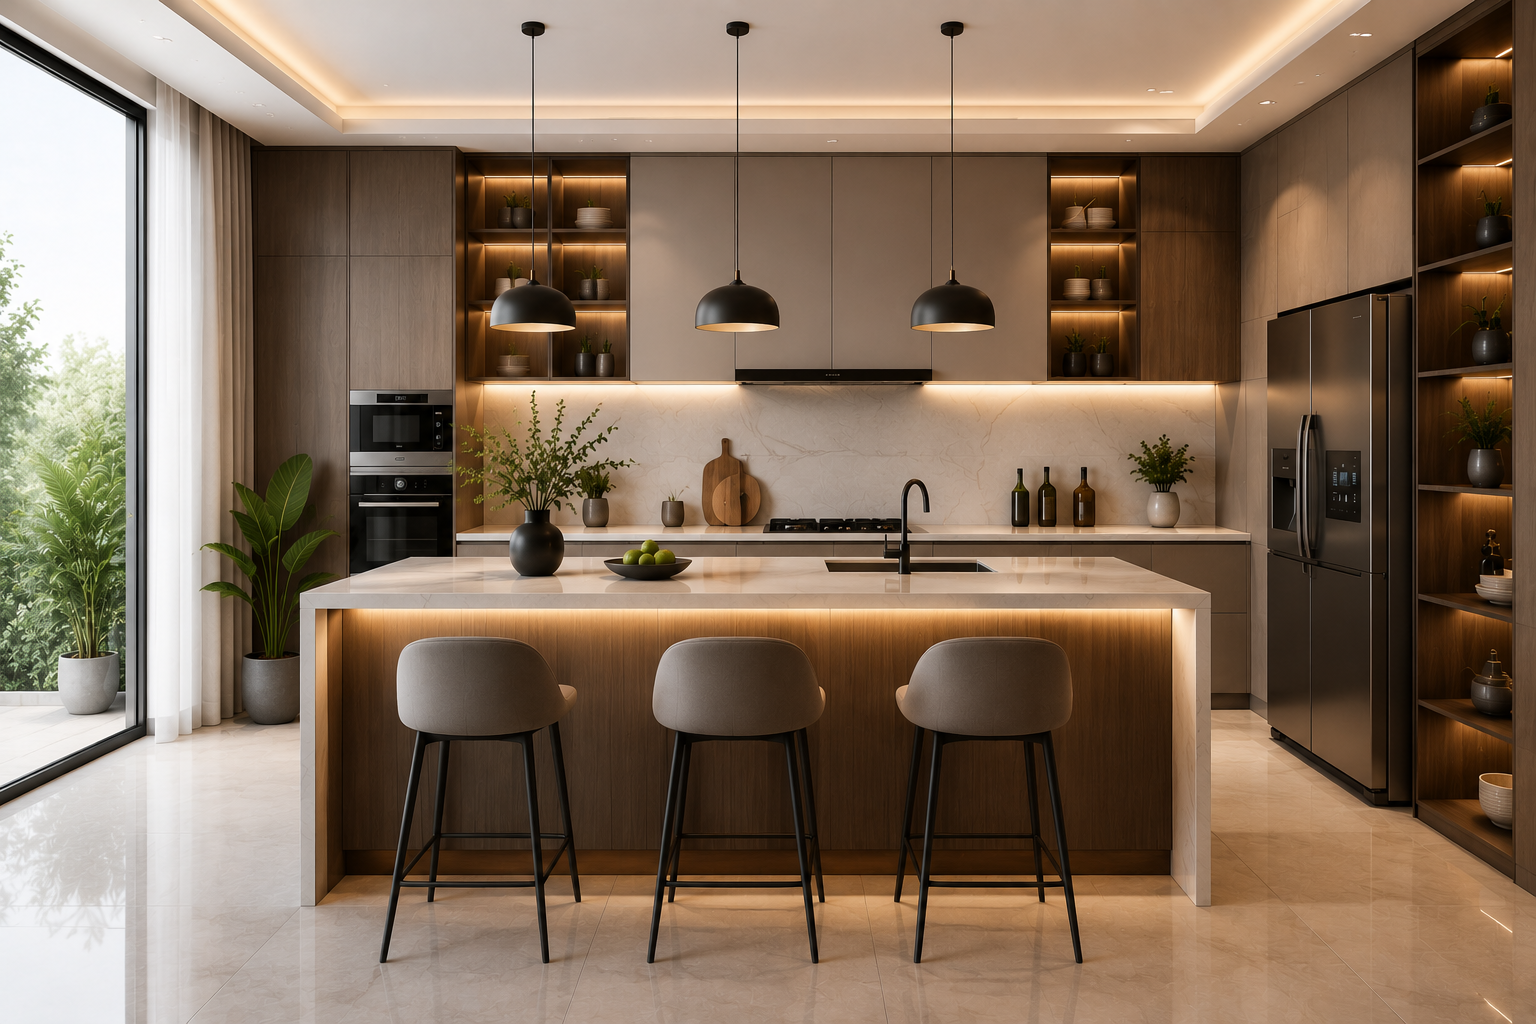
Transform your kitchen into a stylish, functional, and comfortable space with Signaturebyte’s professional kitchen design and installation services in Qatar. We create customized kitchens for villas, apartments, restaurants, offices, and commercial properties across Doha, Lusail, Al Rayyan, Al Wakrah, The Pearl, West Bay, Al Waab, and other locations throughout Qatar.
From initial space planning and 3D visualization to material selection, cabinet installation, lighting, countertops, and final finishing, our experienced team manages every stage of your kitchen project. Whether you prefer a modern, minimalist, luxury, classic, or contemporary kitchen, we deliver a design that reflects your lifestyle, cooking needs, and available space.
Custom Kitchen Design Solutions for Modern Living
A well-designed kitchen should offer more than visual appeal. It should improve workflow, provide adequate storage, support everyday cooking, and make the space easier to maintain.
Signaturebyte, we combine creative kitchen design, efficient space planning, premium materials, and professional installation to create kitchens that are both beautiful and practical. Every project is customized according to the client’s property size, preferred style, storage requirements, budget, and daily lifestyle.
Our kitchen designers carefully plan the position of cabinets, appliances, worktops, sinks, lighting, and storage areas to ensure a smooth and efficient cooking experience.
Our Kitchen Design and Installation Service
Custom Kitchen Design
We create personalized kitchen concepts based on your available space, preferred design style, and functional requirements. Our team considers layout, storage, lighting, movement, and visual balance before preparing the final kitchen design.
Our custom kitchen designs are suitable for:
- Villas
- Apartments
- Penthouses
- Townhouses
- Restaurants
- Cafés
- Offices
- Commercial properties
Kitchen Space Planning
Proper space planning is essential for creating a functional kitchen. We evaluate the size and shape of the room, entry points, plumbing connections, electrical points, appliance positions, and available storage space.
Our kitchen space planning service focuses on:
- Efficient cooking workflow
- Easy movement between work areas
- Practical cabinet placement
- Comfortable countertop height
- Proper appliance positioning
- Maximum use of available space
- Improved ventilation and lighting
Modular Kitchen Design
Our modular kitchen design solutions offer flexibility, organization, and a modern appearance. Modular cabinets can be customized according to the dimensions and style of your kitchen.
We provide modular kitchen solutions for:
- Small kitchens
- Open-plan kitchens
- Luxury villa kitchens
- Apartment kitchens
- Commercial kitchens
- Rental properties
Our modular systems are designed for easy maintenance, smart storage, and long-term durability.
Kitchen Cabinet Design and Installation
Kitchen cabinets play an important role in both storage and overall appearance. We design and install customized kitchen cabinets that match your interior theme while providing practical storage.
Our cabinet options include:
- Base cabinets
- Wall-mounted cabinets
- Tall pantry units
- Corner cabinets
- Glass-front cabinets
- Drawer storage systems
- Under-sink cabinets
- Appliance housing units
- Soft-close drawers and doors
- Custom-built storage units
We offer cabinet finishes in wood, laminate, acrylic, lacquer, glass, and other premium materials.
Kitchen Countertop Installation
The right countertop improves the durability, functionality, and visual appeal of your kitchen. We help clients select high-quality countertop materials based on style, maintenance needs, and budget.
Available countertop options include:
- Marble
- Granite
- Quartz
- Porcelain
- Solid surface
- Engineered stone
- Compact laminate
Our team ensures precise measurement, cutting, fitting, and sealing for a clean and long-lasting finish.
Kitchen Island Design and Installation
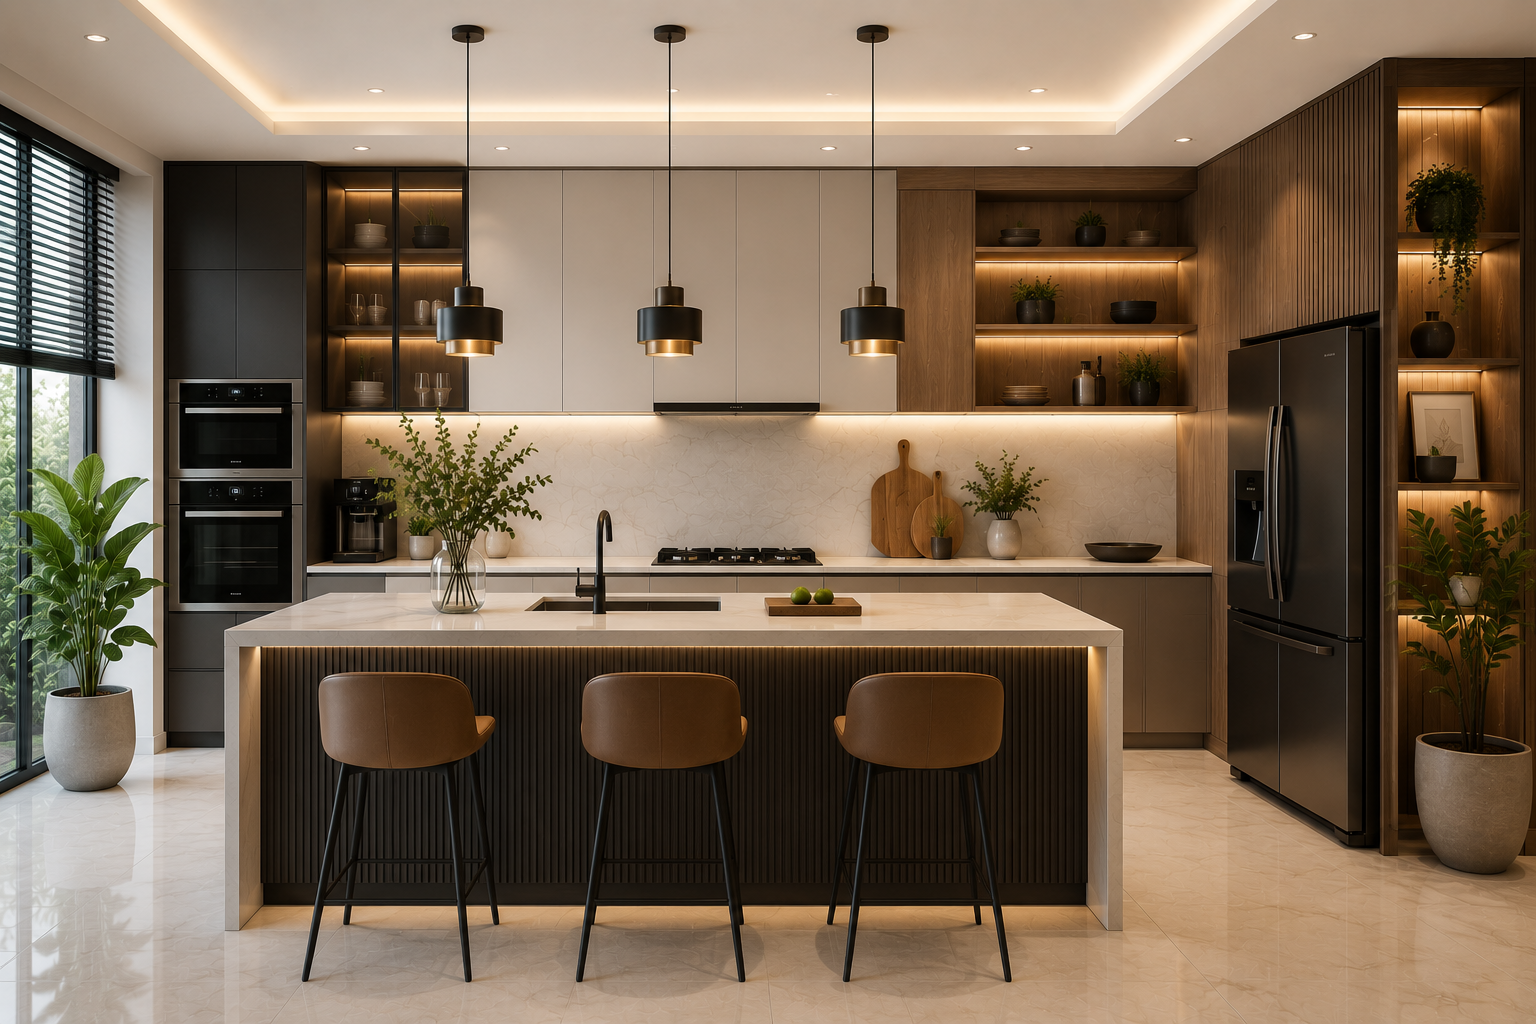
A kitchen island can provide additional workspace, storage, seating, and visual impact. We design custom kitchen islands that match the size and layout of your kitchen.
Kitchen island features may include:
- Built-in storage
- Breakfast seating
- Sink installation
- Hob installation
- Electrical sockets
- Pendant lighting
- Marble or quartz countertops
- Open shelves
- Hidden cabinets
Kitchen Lighting Design
Proper lighting makes a kitchen safer, more comfortable, and visually attractive. We create layered lighting plans that combine general lighting, task lighting, and decorative lighting.
Our kitchen lighting solutions include:
- Ceiling lights
- Recessed spotlights
- Pendant lights
- Under-cabinet lighting
- Cabinet interior lighting
- LED strip lighting
- Island lighting
- Decorative feature lighting
Kitchen Flooring and Wall Finishes
Kitchen flooring and wall finishes should be durable, easy to clean, and resistant to moisture and heat. We help clients select suitable materials that complement the overall kitchen design.
Our material options include:
- Porcelain tiles
- Ceramic tiles
- Marble flooring
- Vinyl flooring
- Engineered wood
- Decorative wall panels
- Kitchen backsplash tiles
- Natural stone
- Waterproof wall finishes
Kitchen Appliance Integration
We design kitchens that integrate appliances smoothly into the overall layout. Proper appliance placement improves workflow and keeps the kitchen organized.
We can plan space for:
- Refrigerators
- Ovens
- Microwaves
- Dishwashers
- Cooking hobs
- Range hoods
- Coffee machines
- Wine coolers
- Washing machines
- Built-in appliances
Kitchen Plumbing and Electrical Works
Our kitchen installation service can include the coordination of plumbing and electrical work required for sinks, appliances, lighting, power outlets, and water connections.
Services may include:
- Sink and tap installation
- Drainage connections
- Water supply lines
- Electrical outlets
- Appliance power points
- Lighting connections
- Exhaust and ventilation systems.
Types of Kitchen Layouts We Design
L-Shaped Kitchen
An L-shaped kitchen is ideal for apartments, villas, and open-plan spaces. It provides an efficient work area while keeping the kitchen open and spacious.
U-Shaped Kitchen
A U-shaped kitchen offers excellent storage and countertop space. It is suitable for larger kitchens and clients who require multiple work zones.
Galley Kitchen
A galley kitchen is a practical option for narrow spaces. Parallel counters create an efficient workflow and maximize storage.
Island Kitchen
An island kitchen adds extra workspace, seating, and storage. It works well in open-plan villas and spacious apartments.
Peninsula Kitchen
A peninsula kitchen offers many benefits of an island while remaining connected to the main kitchen structure. It is suitable for medium-sized spaces.
Single-Wall Kitchen
A single-wall kitchen is ideal for studios, small apartments, offices, and compact properties where space efficiency is essential.
Lorem Ipsum

Personalized Design
Tailored spaces that reflect your style and needs.

Turnkey Solutions
From concept to completion, we handle everything.

Quality & Trust
Premium quality with transparent process.

On-time Delivery
Committed to delivering your dream space on time.
Why Choose Signaturebyte for Kitchen Design and Installation?
Customized Kitchen Designs
Every kitchen is designed according to the client’s space, style, budget, and practical needs.
Complete Turnkey Solutions
We manage design, materials, cabinets, lighting, installation, and finishing under one coordinated service.
High-Quality Materials
We use durable and attractive materials suitable for Qatar’s climate and everyday kitchen use.
Professional Installation
Our experienced installation team ensures accurate fitting, smooth finishing, and reliable performance.
3D Kitchen Visualization
Clients can review the layout, cabinet design, materials, colors, and overall appearance before installation begins.
Smart Storage Solutions
We create practical storage systems that reduce clutter and improve kitchen organization.
Transparent Project Management
We maintain clear communication regarding materials, timelines, design decisions, and project progress.
Timely Completion
Our team follows a planned schedule to complete the project efficiently without compromising quality.
FAQ
What is included in kitchen design and installation services?
Our kitchen design and installation services include consultation, site measurement, space planning, 3D design, cabinet design, countertop selection, lighting, material selection, appliance planning, installation, plumbing coordination, electrical work, and final finishing.
Do you provide custom kitchen cabinets in Qatar?
Yes. We design and install custom kitchen cabinets based on the dimensions, style, storage needs, and layout of your kitchen. Clients can select from different materials, colors, finishes, hardware, and cabinet configurations.
How long does a kitchen design and installation project take?
The timeline depends on the kitchen size, design complexity, material availability, and scope of work. A standard kitchen project may take approximately four to eight weeks, while larger or highly customized kitchens may require additional time.
Can you renovate an existing kitchen?
Yes. We provide complete kitchen renovation and remodeling services, including layout changes, cabinet replacement, countertop installation, flooring, lighting, backsplash, storage upgrades, and appliance integration.
Do you provide 3D kitchen design before installation?
Yes. We can provide detailed 3D kitchen visualization so clients can review the layout, cabinet style, colors, materials, lighting, and overall design before approving the project.