

Office Interior Design in Doha, Qatar
Create a workplace that supports productivity, reflects your brand, and leaves a strong impression on employees and visitors with professional office interior design in Doha, Qatar from Signature Bayt. We design functional, modern, and visually balanced office interiors for companies across different industries. From corporate headquarters and executive offices to startups, clinics, showrooms, and professional service firms, every project is developed around the client’s business needs, team structure, available space, and brand identity.
Our office interior solutions cover space planning, workstation layouts, meeting rooms, reception areas, lighting, ceilings, flooring, partitions, storage, colour selection, and decorative finishes. Whether you are fitting out a new office or renovating an existing workspace, Signature Bayt can help transform it into an organised, comfortable, and business-focused environment.
Professional Office Interior Design Services in Doha
An office should do more than look attractive. It should help employees work efficiently, make movement easier, support collaboration, and create a positive experience for clients.
At Signature Bayt, we approach every office interior design project in Qatar with a balance of creativity and practicality. Before developing the concept, we consider how the office will be used, how many employees will work in the space, what level of privacy is required, and how the design should communicate the company’s identity.
Our office interior design services are suitable for:
- Corporate offices
- Small and medium-sized businesses
- Startup offices
- Executive offices
- Government and administrative offices
- Law firms and consultancy offices
- Clinics and healthcare workplaces
- Real estate offices
- Financial and accounting firms
- Technology companies
- Showrooms and customer service centres
- Co-working spaces
- Training centres and educational offices
Each office design is customised according to the property, business activities, employee requirements, and available budget.
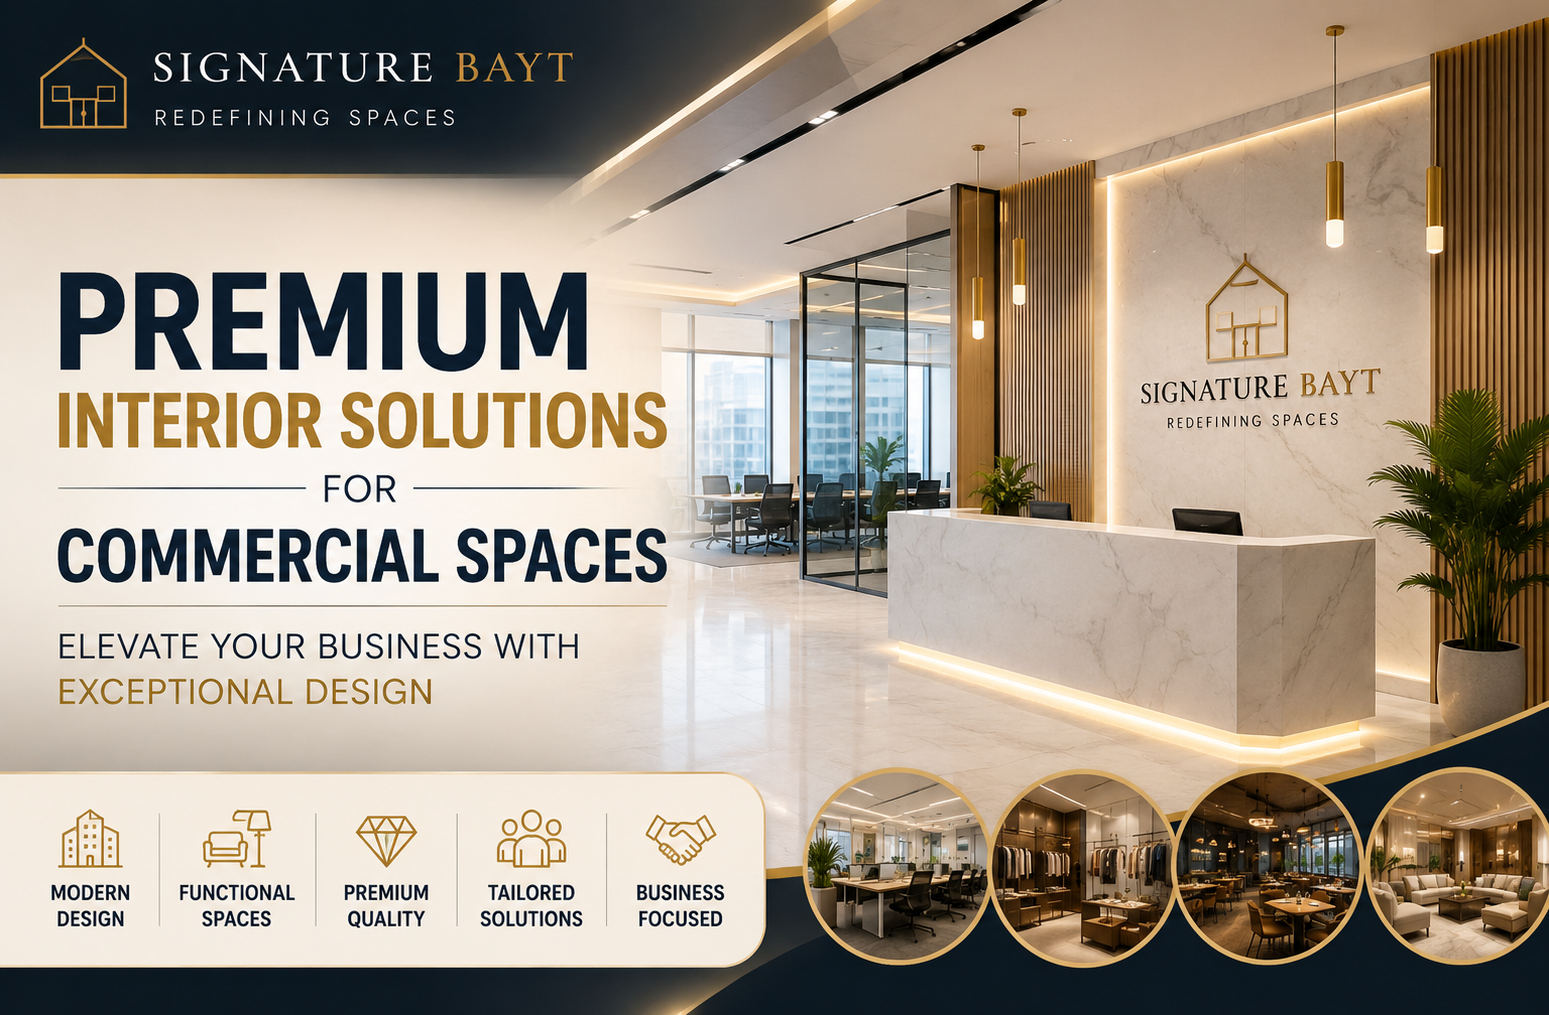
Complete Office Interior Solutions
Signature Bayt provides comprehensive interior design solutions for offices in Doha. Our team can manage individual design elements or develop a coordinated plan for the entire workspace.
Office Space Planning
Good space planning is the foundation of an efficient office. It determines how employees move, communicate, work, and access shared facilities.
Our designers analyse the available floor area and arrange each zone to support daily operations. Depending on the project, the layout may include the following:
- Open workstations
- Private offices
- Executive rooms
- Meeting rooms
- Conference rooms
- Reception and waiting areas
- Breakout spaces
- Pantry areas
- Storage rooms
- Printing and utility zones
- Collaboration areas
- Phone booths or quiet rooms
We aim to use the available space effectively without making the workplace feel crowded.
Reception Area Design
The reception area is often the first part of the office that clients, partners, and employees experience. It should communicate professionalism while remaining welcoming and easy to navigate.
Our reception design solutions may include:
- Custom reception desks
- Branded feature walls
- Logo placement
- Comfortable waiting areas
- Decorative lighting
- Display shelving
- Durable flooring
- Visitor seating
- Plants and accessories
- Integrated storage
The design can be modern, minimal, corporate, creative, luxurious, or understated depending on the company’s brand.
Workstation and Open-Office Design
Workstations should support concentration, communication, comfort, and efficient use of space.
We design workstation layouts based on team size, job responsibilities, equipment requirements, and privacy needs. Options may include individual desks, shared benching systems, modular workstations, collaborative desk clusters, and partially divided work areas.
Our planning also considers:
- Comfortable desk spacing
- Cable management
- Storage access
- Natural and artificial lighting
- Movement between workstations
- Acoustic control
- Team communication
- Air-conditioning vents
- Power and data points
A well-planned workstation area helps employees remain organised and reduces unnecessary disruption during the working day.
Executive Office Design
Executive offices require a balance of privacy, authority, comfort, and brand presentation.
Signature Bayt designs executive offices with carefully selected furniture arrangements, lighting, wall finishes, storage, and meeting areas. The design can include:
- Executive desks
- Visitor seating
- Private discussion areas
- Custom cabinetry
- Feature walls
- Decorative lighting
- Display shelving
- Premium materials
- Integrated technology
- Personalised accessories
The objective is to create a refined workspace that supports leadership responsibilities while remaining practical for everyday use.
Meeting and Conference Room Design
Meeting rooms must support communication, presentations, decision-making, and collaboration.
Our meeting room designs consider the number of users, screen placement, table dimensions, lighting, privacy, acoustic performance, and access to technology.
Design features may include:
- Custom conference tables
- Comfortable seating
- Video-conferencing screens
- Presentation walls
- Acoustic wall panels
- Writable surfaces
- Concealed cables
- Storage cabinets
- Glass partitions
- Adjustable lighting
The result is a professional meeting environment that supports both in-person and remote discussions.
Modern Office Design for Better Productivity
The design of a workplace can influence concentration, communication, comfort, and employee satisfaction. Poor layouts, inadequate lighting, cluttered workstations, and limited privacy can make daily tasks more difficult.
A carefully designed office can support productivity by providing clear work zones, comfortable furniture arrangements, suitable lighting, practical storage, and a balanced mix of collaborative and private areas.
Our modern office interior solutions may include:
- Open and flexible layouts
- Ergonomic workstation planning
- Quiet focus areas
- Informal collaboration zones
- Breakout seating
- Integrated technology
- Acoustic treatments
- Natural textures and plants
- Organised storage
- Adjustable lighting
The design is developed around how the company actually works rather than following trends that may not suit the team.
Office Interior Fit-Out in Doha
An office fit-out turns an empty or unfinished commercial space into a functional workplace. It may involve several coordinated activities, from partition installation and ceiling work to flooring, lighting, painting, and furniture placement.
Signature Bayt can assist with different stages of office interior fit-out in Doha, including:
- Interior layout development
- Partition planning
- Gypsum ceiling design
- Electrical and lighting coordination
- Flooring selection
- Wall finishes
- Painting
- Joinery and storage
- Reception desk design
- Workstation arrangement
- Decorative elements
- Final styling
Every element is planned to create a consistent design across the office.
Office Renovation and Redesign
Businesses change over time. A company may hire more employees, introduce new departments, update its branding, or need a more efficient office layout.
Our office renovation service helps companies improve existing workplaces without necessarily starting from an empty space.
An office renovation may include:
- Changing the floor plan
- Adding or removing partitions
- Updating the reception area
- Replacing worn flooring
- Improving lighting
- Redesigning meeting rooms
- Creating additional workstations
- Installing storage
- Updating wall colours
- Adding acoustic solutions
- Replacing ceilings
- Refreshing furniture and décor
Before recommending changes, we assess the existing office condition and identify the areas that require the most attention.
Glass Partition and Private Office Solutions
Glass partitions are commonly used in modern offices because they can provide separation without making the workplace feel closed or dark.
We can incorporate framed or frameless glass partitions into the office layout for:
- Private offices
- Meeting rooms
- Conference areas
- Manager rooms
- Quiet workspaces
- Reception zones
Privacy films, blinds, acoustic features, and branded graphics can also be considered where additional privacy is required.
The placement of glass partitions is carefully planned to support natural light, circulation, and visual openness.
Custom Office Furniture and Storage
Standard furniture does not always make the best use of an office. Custom furniture can be designed around exact room dimensions, storage requirements, branding, and employee needs.
Signature Bayt can incorporate custom-made elements such as:
- Reception counters
- Executive desks
- Conference tables
- Workstation systems
- Built-in cabinets
- Filing storage
- Display shelving
- Pantry cabinets
- Media units
- Decorative wall panels
Custom joinery helps create a more organised and consistent office interior while reducing wasted space.
Office Ceiling and Lighting Design
Ceiling and lighting design have a major impact on the appearance and comfort of an office.
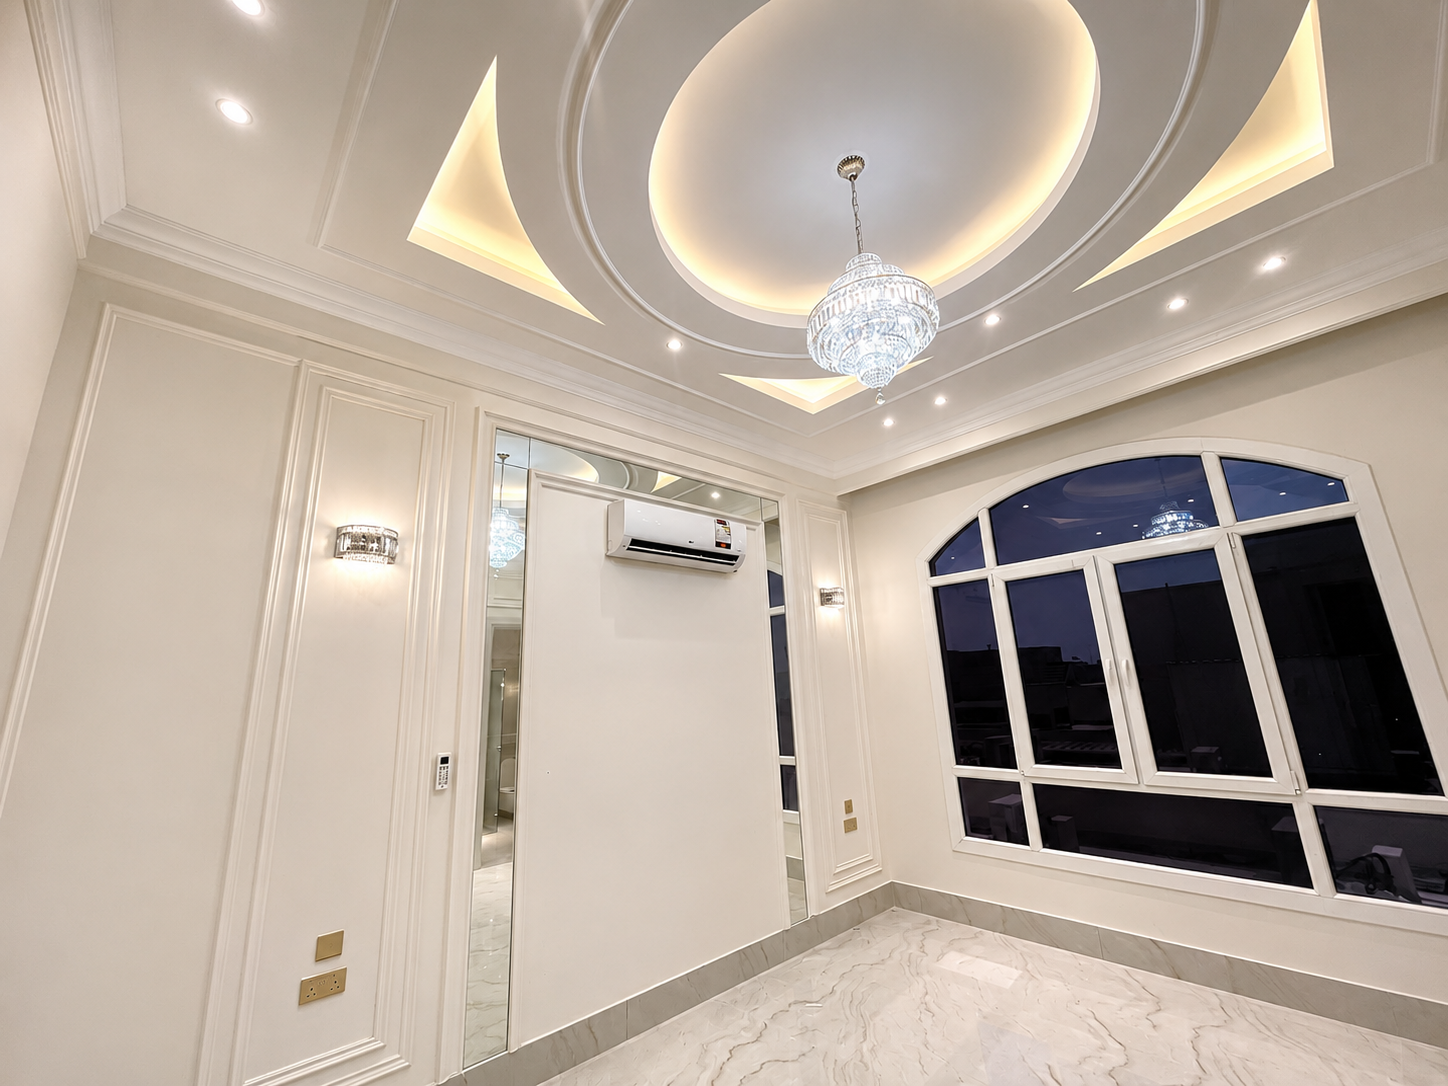
Our office ceiling solutions may include gypsum ceilings, suspended ceilings, exposed ceiling concepts, recessed lighting, linear lights, pendant fixtures, and concealed LED details.
Lighting is planned according to the purpose of each area. Workstations need clear and comfortable illumination, while reception areas and executive rooms may benefit from more decorative lighting.
We consider:
- General office lighting
- Task lighting
- Meeting room lighting
- Reception feature lighting
- Natural daylight
- Screen glare
- Decorative fixtures
- Emergency lighting positions
- Ceiling height
- Air-conditioning vents
A coordinated lighting plan helps the office feel brighter, more comfortable, and visually structured.
Flooring and Wall Finishes for Offices
Office flooring must balance appearance, durability, comfort, and maintenance requirements.
Depending on the business and design concept, suitable options may include carpet tiles, vinyl flooring, porcelain tiles, engineered wood, or other commercial flooring materials.
Wall finishes can also help define the office style. These may include:
- Interior paint
- Wood panels
- Decorative wall cladding
- Acoustic panels
- Wallpaper
- Branded graphics
- Glass surfaces
- Textured finishes
- Stone-effect panels
Materials are selected according to the level of daily use, desired appearance, and practical maintenance needs.
Branded Office Interior Design
A workplace should reflect the identity of the business. Branded office design goes beyond placing a logo at the reception desk.
Brand colours, materials, graphics, signage, lighting, and furniture styles can be applied throughout the space in a subtle and consistent way.
Signature Bayt can help translate your company identity into physical design through:
- Branded reception walls
- Company colour integration
- Custom signage
- Logo displays
- Graphic wall elements
- Product displays
- Brand-inspired furniture
- Coordinated meeting rooms
- Customer-facing areas
The goal is to create an office that feels recognisable and connected to the company without appearing overly promotional.
There are many variations of passages of Lorem Ipsum available, but the majority have suffered alteration in some form, by injected humour
Why Choose Signature Bayt for Office Interior Design?
Tailored Office Solutions
Every design is developed around the company’s workflow, employees, brand, and available space.
Local Understanding
As an interior design company serving Doha, we understand the expectations of residential and commercial clients in Qatar.
Complete Design Coordination
We coordinate layouts, finishes, lighting, ceilings, furniture, storage, and decorative details to create a unified interior.
Focus on Functionality
Our office designs are not created for appearance alone. Every space is planned to support practical business activities.
Attention to Detail
We consider proportions, movement, furniture placement, lighting positions, material combinations, and finishing quality.
Residential and Commercial Experience
Signature Bayt provides interior solutions for offices, villas, apartments, retail spaces, and other properties in Doha.
FAQ
What does an office interior design service include?
Office interior design can include space planning, workstation layouts, reception design, meeting rooms, lighting, ceilings, flooring, wall finishes, furniture, partitions, storage, and branding elements.
Do you provide office fit-out services in Doha?
Yes. Signature Bayt can assist with office interior planning and coordinated fit-out requirements, including partitions, ceilings, flooring, lighting, painting, joinery, and furniture arrangement.
Can you renovate an existing office?
Yes. Existing offices can be redesigned to improve layouts, add workstations, update meeting rooms, replace finishes, improve lighting, and create a more modern appearance.
Can the office design match our brand identity?
Yes. Brand colours, logos, signage, materials, graphics, and furniture styles can be incorporated into the office in a balanced and professional way.
How long does an office interior project take?
The timeline depends on the office size, design complexity, approval process, material requirements, custom furniture, and amount of fit-out work involved.