
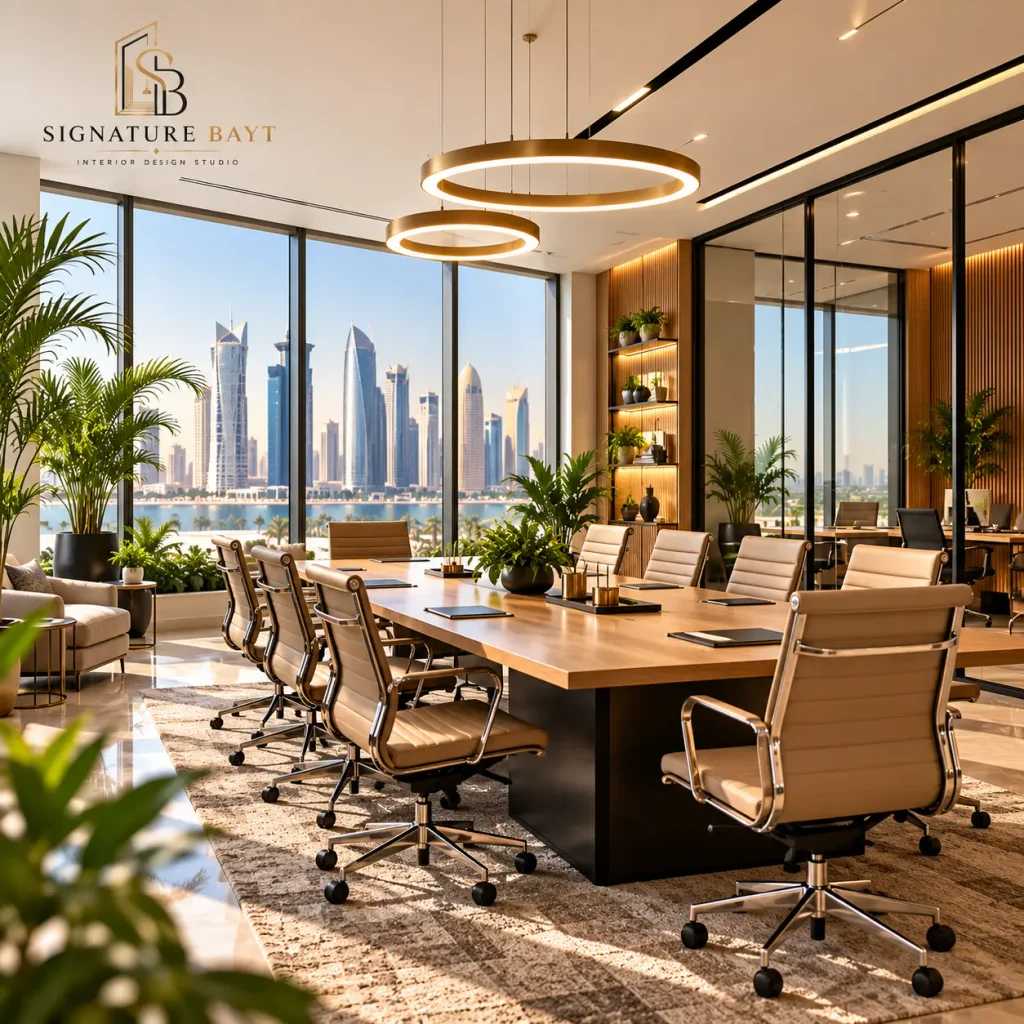
Office Interior Fit-Out in Doha brings together thoughtful planning, refined aesthetics, and practical workplace solutions to transform ordinary commercial spaces into modern, functional environments. A well-designed office does more than look impressive. It can support productivity, improve employee comfort, strengthen brand identity, and create a welcoming experience for clients and visitors. Therefore, choosing the right office fit-out approach is an important decision for businesses planning a new workplace or upgrading an existing one.
Whether you are developing a corporate headquarters, executive office, startup workspace, consultation centre, showroom, or professional commercial environment, Signature Bayt delivers complete interior design solutions tailored to the character and requirements of each space. Our experienced interior designers carefully consider your business objectives, available floor area, workflow, preferred style, and functional needs before developing a suitable design direction.
At the same time, a successful modern office interior must balance visual appeal with everyday practicality. From space planning and partitions to lighting, flooring, wall finishes, furniture, and decorative details, every element should work together. Consequently, a professional office interior fit-out can create a cohesive environment instead of a collection of disconnected design features.
From the initial consultation and concept development to material selection, implementation, and final finishing, Signature Bayt focuses on creating a coordinated experience. As a result, businesses can move toward a workplace that reflects their identity while supporting the people who use it every day.
Office Interior Fit-Out in Doha | Signature Bayt: Creating Modern Workspaces
Office Interior Fit-Out in Doha focuses on creating workplaces where design and function support each other. Instead of treating an office as a collection of furniture and finishes, a professional fit-out considers how people move, work, meet, collaborate, and interact with the environment.
- Space planning organizes the workplace according to business activities.
- Interior design establishes the visual identity and atmosphere.
- Material selection balances appearance, durability, and maintenance.
- Lighting design supports both functional visibility and ambience.
- Furniture planning helps employees work comfortably and efficiently.
- Feature elements create memorable visual focal points.
What Is an Office Interior Fit-Out?
An office interior fit-out involves preparing and finishing an interior space so it becomes suitable for business operations. Depending on the project, this can include space planning, partitions, ceilings, flooring, wall treatments, lighting, furniture, built-in features, and other interior elements.
Furthermore, a complete fit-out should respond to the way a company actually works. For example, an organization that frequently holds client meetings may need more private meeting rooms, while a collaborative team may benefit from flexible discussion zones and open work areas.
Why Does Professional Office Design Matter?
- It can improve the overall use of available space.
- It creates clearer movement between different workplace zones.
- It helps establish a professional first impression.
- It can reinforce corporate identity through colours and materials.
- It provides opportunities for better storage and organization.
- It supports comfortable and purposeful working environments.
How Signature Bayt Plans an Office Interior Fit-Out in Doha
A successful workplace begins with planning. Therefore, Signature Bayt approaches each project by first understanding the space, the business, and the people who will use it. This approach helps connect the design concept with practical workplace requirements.
- Initial consultation: Discuss business objectives, preferred style, workplace requirements, and project expectations.
- Space assessment: Review the existing environment, dimensions, circulation, and functional opportunities.
- Concept development: Establish the design direction, colour palette, materials, and overall atmosphere.
- Detailed planning: Coordinate layouts, furniture positions, lighting, finishes, and built-in elements.
- Fit-out implementation: Translate the approved concept into the physical workplace.
- Final review: Assess the finished space and refine relevant details where necessary.
Space Assessment and Workplace Planning
Before selecting colours or furniture, the layout should be understood. A practical workplace plan considers employee numbers, circulation, meeting requirements, storage, reception, private offices, collaborative areas, and future flexibility.
Key Questions to Consider Before Planning
- How many people will regularly use the office?
- Which activities require privacy?
- How frequently are client meetings held?
- Does the workplace require dedicated collaboration areas?
- How much storage is necessary?
- Can the layout adapt to future business growth?
Concept Development and Interior Design
Once the functional requirements are established, the visual direction can be developed. A refined concept may combine neutral colours, premium materials, contemporary furniture, architectural details, and carefully planned lighting.
Moreover, the design can reflect the company’s personality without overwhelming the workplace. The result should feel distinctive while remaining comfortable and practical.
Premium Office Interior Design Ideas for Modern Doha Workspaces
Modern offices increasingly combine functionality with a carefully curated visual identity. As a result, businesses can use interior design to create spaces that feel professional, welcoming, and adaptable.
Modern Minimalist Office Interiors
- Use clean architectural lines to create visual clarity.
- Choose a restrained colour palette for a calm appearance.
- Integrate storage to reduce unnecessary visual clutter.
- Use selected feature materials to introduce character.
- Keep furniture aligned with the overall spatial concept.
Executive Office Design
Executive areas can create a more sophisticated atmosphere through carefully selected furniture, premium finishes, architectural wall treatments, and layered lighting. However, luxury should remain functional rather than purely decorative.
- Premium desks and comfortable executive seating
- Elegant feature walls
- Integrated storage solutions
- Warm architectural lighting
- Private meeting facilities
Collaborative Office Spaces
Collaborative areas can support informal meetings, brainstorming, team discussions, and quick conversations. Therefore, they should remain accessible without disrupting focused work areas.
- Flexible seating
- Small discussion zones
- Shared work surfaces
- Informal meeting areas
- Acoustic considerations where appropriate
Reception and Waiting Area Design
The reception is often one of the first areas visitors experience. Consequently, it should communicate professionalism from the moment someone enters. Signature Bayt can integrate branding, lighting, furniture, wall treatments, and decorative elements to create a cohesive welcome area.
How Can an Office Fit-Out Improve Workplace Functionality?
Good workplace design should make everyday activities easier. Instead of simply filling a floor plan with desks, an effective office interior fit-out organizes the environment around movement, communication, privacy, comfort, and productivity.
Efficient Space Utilization
- Define clear work zones.
- Separate high-traffic and focused work areas where appropriate.
- Use vertical storage to make better use of space.
- Plan circulation routes before positioning major furniture.
- Create multipurpose areas where they genuinely add value.
Ergonomic Workplace Planning
Employees spend significant portions of their working day within the office. Therefore, furniture positioning, workstation spacing, movement, and access should be considered alongside aesthetics. A well-planned environment can create a more comfortable experience while supporting the practical demands of daily work.
Lighting and Visual Comfort
- Ambient lighting provides general illumination.
- Task lighting supports focused activities.
- Accent lighting highlights architectural and decorative features.
- Natural light can contribute to an open and inviting atmosphere.
- Layered lighting creates greater flexibility throughout the workplace.
| Office Element | Primary Purpose | Design Priority |
|---|---|---|
| Reception | Welcome visitors | Brand identity and visual impact |
| Workstations | Support daily tasks | Comfort and efficient spacing |
| Meeting Rooms | Support discussions | Privacy, lighting, and functionality |
| Executive Office | Leadership and meetings | Comfort and refined finishes |
| Storage | Maintain organization | Accessibility and space efficiency |
| Lighting | Support visibility | Functionality and atmosphere |
Choosing Premium Materials for an Office Interior Fit-Out
Materials influence both the appearance and everyday performance of an office. Consequently, selection should consider visual style, durability, maintenance, traffic levels, and the intended function of each zone.
Flooring Options
- Porcelain and ceramic finishes for selected applications
- Vinyl solutions for practical commercial areas
- Carpet applications where acoustic comfort is desirable
- Specialty finishes for premium reception or executive zones
Wall Finishes and Feature Walls
Walls provide an opportunity to introduce identity without compromising the functionality of the workplace. For example, decorative panels, textured surfaces, contemporary finishes, and carefully selected feature walls can add depth to otherwise simple spaces.
Glass and Mirror Applications
- Glass partitions can visually connect different workplace zones.
- Meeting-room glazing can maintain openness while defining boundaries.
- Decorative mirrors can enhance selected areas.
- Glass features can complement contemporary office concepts.
| Material Category | Visual Character | Suitable Application |
|---|---|---|
| Glass | Light and contemporary | Partitions and meeting rooms |
| Wood Finishes | Warm and sophisticated | Reception and executive areas |
| Stone-Look Surfaces | Premium and refined | Feature walls and counters |
| Textured Panels | Architectural and distinctive | Accent walls |
| Carpet | Soft and professional | Selected office zones |
Office Fit-Out Elements That Create a Professional Workplace
Interior Architecture and Layout
- Functional space zoning
- Partition planning
- Circulation management
- Private and shared workspace organization
- Reception and visitor flow planning
Furniture and Built-In Features
- Workstations
- Reception counters
- Executive furniture
- Storage systems
- Custom-built features
Finishes and Decorative Details
- Wall treatments
- Floor finishes
- Ceiling details
- Feature surfaces
- Decorative architectural elements
Lighting and Electrical Planning
- General workplace lighting
- Task lighting
- Accent lighting
- Feature lighting
- Coordinated placement with furniture and interior architecture
How to Create a Luxury Office Without Losing Functionality
A premium office should feel sophisticated, but it should also work efficiently. Therefore, luxury design is most effective when visual details support the purpose of the space rather than interfere with it.
Balance Aesthetics With Practicality
- Select finishes that suit the expected level of daily use.
- Keep circulation routes clear and intuitive.
- Coordinate furniture dimensions with the available floor area.
- Use decorative elements strategically rather than excessively.
- Consider maintenance requirements when selecting finishes.
Use Materials Strategically
Premium interiors do not necessarily require every surface to be highly decorative. Instead, a combination of restrained base materials and carefully selected focal finishes can create a more balanced result. For instance, a neutral background can allow a textured reception wall or elegant feature surface to become the visual centre of the space.
Build a Strong Visual Identity
- Reflect the company’s brand personality.
- Coordinate colours throughout major workplace zones.
- Use consistent material combinations.
- Make reception areas visually memorable.
- Carry selected design details into meeting and executive spaces.
Office Interior Fit-Out in Doha: Important Local Considerations
Every commercial project has its own spatial and operational requirements. In Doha, businesses may operate across corporate offices, hospitality-related workplaces, professional practices, retail environments, and other commercial settings. Therefore, an interior solution should be adapted to the specific property and business function rather than following a generic template.
Understanding the Doha Business Environment
- Consider the type of business operating from the space.
- Understand whether the workplace is client-facing or primarily employee-focused.
- Plan reception and meeting areas according to visitor requirements.
- Create a professional atmosphere that reflects the business identity.
- Balance contemporary design with practical workplace needs.
Selecting Suitable Interior Materials
Material selection should consider the function of each area, expected traffic, maintenance requirements, and the desired visual character. Consequently, a material that works well in an executive reception may not necessarily be the most suitable choice for a high-traffic work zone.
Designing for Comfort and Efficiency
- Plan clear circulation routes.
- Organize work areas logically.
- Integrate practical storage.
- Use lighting according to activity.
- Provide suitable spaces for focused work and collaboration.
What Makes Signature Bayt Different?
Signature Bayt approaches interior projects by connecting design creativity with practical requirements. Instead of applying one visual formula to every workplace, the design process can be adapted according to the client’s objectives, property characteristics, and preferred atmosphere.
Client-Centred Design Approach
- Understand the client’s business objectives.
- Review the functional requirements of the workplace.
- Identify preferred design styles and materials.
- Develop concepts around the actual space.
- Coordinate design decisions throughout the project.
Customized Interior Solutions
Every workplace has different priorities. A compact office may require highly efficient space planning, while a larger corporate environment may need multiple departments, meeting rooms, executive zones, and collaborative spaces. Therefore, customized planning can help ensure that the final interior serves the business instead of simply occupying the available floor area.
Attention to Detail
- Coordinated material combinations
- Consistent colour selection
- Carefully planned lighting
- Refined architectural details
- Thoughtful furniture positioning
- Consistent finishing across different zones
Office Interior Fit-Out Process: From Concept to Completion
A structured process helps keep design decisions connected from the first discussion through to the completed workplace. While individual projects can differ, the following stages provide a practical framework.
| Project Stage | Main Focus | Expected Outcome |
|---|---|---|
| Consultation | Requirements and objectives | Clear project direction |
| Assessment | Space and existing conditions | Practical planning foundation |
| Design | Layout, materials, colours, lighting | Coordinated interior concept |
| Implementation | Physical fit-out | Developing workplace environment |
| Review | Finishing and consistency | Refined completed space |
How to Choose the Right Office Interior Fit-Out Partner in Doha
Selecting an interior fit-out partner is an important step because design quality depends not only on appearance but also on planning, coordination, material choices, and attention to detail. Therefore, businesses should assess several factors before making a decision.
Look for Relevant Experience
- Review previous office interior projects.
- Look for experience across different workspace types.
- Assess the quality and consistency of completed interiors.
- Consider whether the design approach matches your requirements.
Review the Design Process
- Ask how your requirements will be understood.
- Understand how concepts and layouts are developed.
- Discuss material selection and design coordination.
- Clarify how implementation will be managed.
Evaluate Materials and Finishes
- Compare materials according to the intended application.
- Consider durability and maintenance.
- Review colour and texture combinations.
- Ensure finishes support the overall design concept.
Office Interior Fit-Out in Doha: Key Design Priorities at a Glance
| Priority | Why It Matters | Design Approach |
|---|---|---|
| Functionality | Supports everyday business activities | Plan zones around workflow |
| Comfort | Creates a better employee experience | Consider furniture, spacing, and lighting |
| Brand Identity | Strengthens professional presentation | Use coordinated colours and finishes |
| Flexibility | Allows the workplace to adapt | Consider multipurpose and adaptable areas |
| Aesthetics | Creates a memorable environment | Combine materials and details thoughtfully |
| Maintenance | Supports long-term usability | Select appropriate practical finishes |
What Should a Modern Office Ultimately Achieve?
- A clear and functional workplace layout
- A professional environment for employees and visitors
- A cohesive visual identity
- Comfortable work and meeting areas
- Practical material and furniture choices
- A design that supports the organization’s everyday needs
Frequently Asked Questions About Office Interior Fit-Out in Doha
1. What does an office interior fit-out include?
An office interior fit-out can include space planning, partitions, flooring, wall finishes, ceilings, lighting, furniture, storage, reception areas, meeting spaces, and other interior elements. The exact scope depends on the requirements of the project.
2. How can office interior design improve a workplace?
Professional office design can improve how space is organized and used. It can also create clearer circulation, better-defined work zones, improved visual consistency, and a more comfortable environment for employees and visitors.
3. Can Signature Bayt create a customized office interior?
Yes. Signature Bayt’s approach focuses on adapting interior concepts to the client’s business requirements, available space, functional priorities, preferred aesthetic, and overall project objectives.
4. What should businesses consider before starting an office fit-out?
- Available floor area
- Number of employees
- Business activities
- Meeting and reception requirements
- Storage needs
- Preferred design style
- Material and maintenance considerations
5. Why is professional space planning important?
Professional space planning helps organize different workplace functions logically. As a result, businesses can make better use of available areas while creating appropriate spaces for focused work, collaboration, meetings, reception, storage, and management.
6. How long does an office interior fit-out usually take?
The timeline depends on the office size, project scope, design complexity, material selection, and implementation requirements. A detailed assessment and project plan can provide a more realistic timeframe for each individual workplace.
7. Can an office fit-out improve the use of limited space?
Yes. Thoughtful space planning can organize workstations, meeting areas, storage, circulation routes, and shared spaces more efficiently. As a result, even a compact office can feel more organized and functional.
8. Can Signature Bayt design luxury executive offices?
Yes. An executive office can be designed with refined furniture, premium-looking finishes, feature walls, integrated storage, layered lighting, and a sophisticated colour palette while maintaining practical functionality.
9. Can glass partitions be included in an office interior fit-out?
Glass partitions can be incorporated into suitable office layouts to define meeting rooms, private areas, and work zones while maintaining a visually open environment. The appropriate solution depends on the property’s layout and project requirements.
10. How can I start an office interior fit-out project with Signature Bayt?
You can begin by discussing your office location, space requirements, business activities, preferred design style, and project objectives with Signature Bayt. These details can then help establish a suitable direction for your workplace design and fit-out.
Final Thoughts: Build a Better Modern Workplace With Signature Bayt
A successful workplace should combine appearance, functionality, comfort, and identity. Therefore, an Office Interior Fit-Out in Doha should be approached as a complete design process rather than simply a renovation or decoration project.
- Plan the space carefully before selecting furniture and finishes.
- Prioritize functionality so the workplace supports everyday operations.
- Choose materials strategically according to use, appearance, and maintenance.
- Integrate lighting thoughtfully to support different workplace activities.
- Reflect your brand through coordinated colours, materials, and architectural details.
- Allow flexibility so the workplace can respond to changing business requirements.
With a thoughtful design strategy, the office can become more than a place where people work. It can become a professional environment that communicates the company’s identity, supports collaboration, welcomes visitors, and makes better use of the available space.
Signature Bayt brings together creative interior concepts, practical space planning, premium design thinking, and detail-focused execution to develop workplace environments around individual requirements. If you are planning an office transformation, a new commercial workspace, or a complete interior fit-out in Doha, a carefully planned design can help turn your vision into a cohesive and functional workplace.