
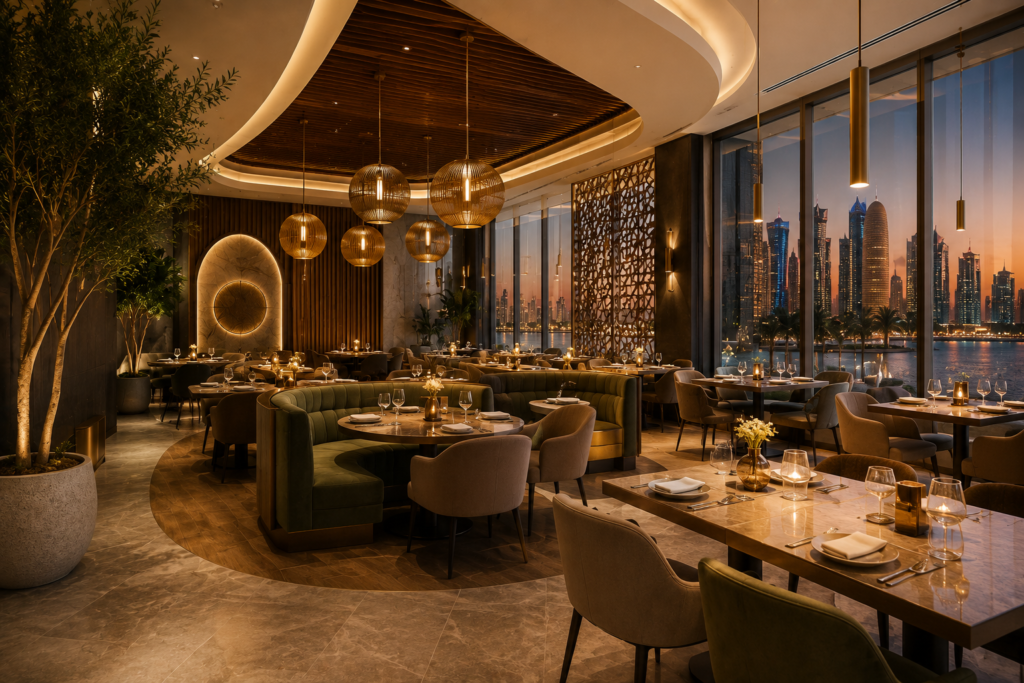
Restaurant Interior Design Qatar: Create Memorable Dining Experiences starts with one important idea: guests remember more than the food. They also remember how the restaurant felt—the lighting, seating comfort, colours, sound, movement, atmosphere, and the way every detail supported the dining experience.
In Qatar’s competitive hospitality market, restaurant interior design Qatar should therefore do more than look attractive. A successful restaurant interior needs to support the brand, make guests comfortable, improve staff movement, use space efficiently, and create an atmosphere that fits the cuisine and target audience.
At Signature Bayt, restaurant interiors are approached as complete environments rather than collections of furniture and decorative features. From space planning and lighting to materials, furniture, custom joinery, and final fit-out, each element should work together. As a result, the finished restaurant can feel memorable while remaining practical for everyday operations.
Discover What Makes Restaurant Interior Design in Qatar Successful
Successful restaurant interior design in Qatar begins with understanding three things: the restaurant concept, the customer, and the operational requirements.
A fine-dining restaurant requires a different atmosphere from a family restaurant, café, casual dining concept, or luxury hotel restaurant. Therefore, the design should not begin with trends alone.
Instead, it should answer questions such as:
- Who is the target guest?
- What type of cuisine is served?
- How formal should the experience feel?
- How long are guests expected to stay?
- What seating capacity is required?
- How should customers and staff move through the space?
Once these answers are clear, the design becomes more purposeful.
Connect Restaurant Design with Brand Identity
A restaurant should communicate its personality before the guest reads the menu.
For example, a premium seafood restaurant might use natural stone, textured finishes, soft lighting, and elegant colours. Meanwhile, a modern café may rely on lighter materials, flexible seating, and brighter visual features.
Therefore, restaurant branding and interior design should work together.
The logo, colour palette, furniture, wall details, lighting, and even table styling can reinforce the same identity.
Balance Visual Appeal with Everyday Functionality
A beautiful restaurant can still perform poorly if the layout creates operational problems.
Tables placed too close together can reduce privacy. Narrow circulation paths can slow service. Poor lighting may make menus difficult to read.
Therefore, practical planning should guide decorative decisions.
| Design Element | Guest Experience Goal | Operational Goal |
|---|---|---|
| Seating | Comfort and privacy | Efficient capacity |
| Lighting | Ambience and visibility | Flexible control |
| Layout | Easy movement | Faster service |
| Materials | Premium appearance | Durability |
| Acoustics | Comfortable conversation | Controlled noise |
When these elements are balanced, both guests and staff benefit.
Create a Memorable First Impression for Guests
The customer experience begins at the entrance.
A clear entrance, attractive signage, well-designed reception point, and intentional lighting can immediately communicate the restaurant’s character.
Moreover, the first visual impression should match what guests experience deeper inside the restaurant. Consistency creates trust and makes the brand easier to remember.
Plan Restaurant Spaces for Better Guest Experiences
Restaurant space planning is one of the most important stages of the design process.
Before selecting chairs, colours, or decorative features, designers should understand customer flow, staff routes, table spacing, kitchen access, waiting areas, and service points.
Improve Customer Flow with Smart Space Planning
Guests should be able to move easily from the entrance to reception, seating, washrooms, and exit points.
At the same time, staff should have efficient access between dining areas and service zones.
Therefore, good planning reduces unnecessary crossing between customer and staff paths.
Design Comfortable and Efficient Seating Layouts
Increasing seating capacity can improve commercial potential, but overcrowding can damage the guest experience.
The ideal layout considers table dimensions, chair movement, service access, guest privacy, and circulation.
Different seating types can also create variety:
- Standard dining tables
- Booth seating
- Banquettes
- Private dining tables
- Window seating
- Flexible group seating
Using several seating formats can make the interior feel more dynamic while serving different customer needs.
Balance Seating Capacity with Guest Comfort
More tables are not always better.
If guests feel crowded, the restaurant may appear less premium and conversations become harder.
Therefore, seating capacity should be balanced against comfort and the positioning of the restaurant.
Create Clear Pathways for Customers and Staff
Service paths should remain logical and unobstructed.
Staff carrying food should not need to navigate around decorative furniture or narrow gaps between tables.
Use Every Square Metre More Effectively
Efficient design does not mean filling every corner.
Instead, each area should have a clear purpose. Small spaces can become waiting areas, display zones, feature seating, or discreet storage when planned intelligently.
Create the Right Ambience Through Restaurant Interior Design
Atmosphere influences how guests perceive the restaurant.
Colour, lighting, texture, acoustics, furniture, and music all contribute to that experience.
Choose Colours That Support the Restaurant Concept
Colour should reflect the restaurant’s personality.
Warm neutrals can create an elegant and calm atmosphere, while deeper colours can make a space feel intimate. Meanwhile, brighter tones may suit casual cafés or energetic dining concepts.
However, colour should not be selected in isolation. It needs to work with lighting, furniture, flooring, and branding.
Transform the Atmosphere with Layered Lighting
Restaurant lighting design has a major influence on mood.
A complete plan may combine general lighting, task lighting, accent lighting, and decorative fixtures.
For example, pendant lights can define dining zones, while hidden lighting can create warmth around ceilings or feature walls.
Combine Ambient, Task, and Accent Lighting
Different lighting layers serve different purposes.
Ambient lighting establishes the overall mood. Task lighting improves visibility where needed. Accent lighting highlights artwork, materials, or architectural details.
Highlight Tables, Artwork, and Architectural Features
Lighting can guide attention.
Instead of illuminating everything equally, designers can highlight selected features such as tables, artwork, textured walls, shelves, or decorative ceilings.
As a result, the restaurant feels more refined and visually organised.
Select Materials and Finishes for Style and Durability
Restaurants are high-use environments.
Therefore, materials should look attractive while remaining practical under frequent cleaning, foot traffic, and daily service.
Choose Flooring for High-Traffic Restaurant Areas
Flooring influences both appearance and maintenance.
The selected material should be durable, easy to clean, and appropriate for the overall concept.
In high-traffic zones, practical performance is especially important.
Combine Wood, Stone, Metal, Glass, and Textures
Using several materials can create visual depth.
For example, stone may introduce luxury, wood adds warmth, metal creates detail, and glass can make the space feel lighter.
However, restraint matters. Too many competing finishes can make a restaurant appear visually confused.
Prioritize Durable and Easy-to-Maintain Materials
Beautiful materials should also suit commercial use.
Dining tables, flooring, wall finishes, and upholstered furniture all need to withstand regular use.
Create a Premium Look Without Overdesigning the Space
Luxury does not require excessive decoration.
A few high-quality materials, consistent detailing, and good craftsmanship often create a stronger result than many decorative features.
Design Different Restaurant Areas with a Clear Purpose
Each part of the restaurant contributes differently to the customer journey.
Create an Inviting Entrance and Reception Area
The entrance should be easy to identify and visually aligned with the brand.
The reception area may include a host desk, waiting seating, signage, lighting, or a strong branded feature.
Design Dining Areas for Comfort and Privacy
Dining zones should support both comfort and operational efficiency.
Tables should feel connected to the overall environment while still providing enough separation for comfortable conversation.
Make Private Dining Spaces Feel Exclusive
Private dining rooms can create a more personalised experience.
These spaces may use richer materials, controlled lighting, decorative walls, or custom furniture to distinguish them from the main dining area.
Improve Counter, Bar, and Waiting Areas
Counters and waiting areas need to be both attractive and practical.
They should support service while helping guests understand where to wait, order, or move next.
Connect Every Zone Through a Consistent Design Language
Although different zones may serve different functions, they should still feel like part of the same restaurant.
Repeating selected colours, materials, lighting details, or furniture styles can create continuity.
Strengthen Your Restaurant Brand Through Interior Design
Strong restaurant interior design can make the brand easier to recognise.
Translate Brand Personality into the Physical Space
A restaurant described as elegant, relaxed, modern, traditional, family-friendly, or premium should visually communicate those qualities.
Therefore, branding should influence the interior from the beginning.
Use Furniture, Colours, and Décor to Build Recognition
Furniture shape, colour combinations, lighting fixtures, artwork, and wall treatments can all become recognisable brand elements.
Add Instagram-Worthy Features Without Losing Functionality
Visually distinctive features can encourage customers to photograph the space.
However, they should still belong naturally within the design.
A decorative wall, statement ceiling, sculptural light, or unique seating zone can become memorable without turning the restaurant into a purely visual attraction.
Create Design Details Guests Can Remember
Small details often create lasting impressions.
Custom menu stands, decorative screens, table lighting, artwork, or material combinations can reinforce the identity without overwhelming the interior.
Explore Popular Restaurant Interior Design Styles in Qatar
Qatar’s restaurant market includes many concepts, from casual cafés to luxury dining.
Therefore, the interior style should match the cuisine, price positioning, and customer expectations.
Create Sophisticated Modern Restaurant Interiors
Modern restaurants often use clean lines, neutral colours, elegant furniture, and uncluttered layouts.
The result can feel polished and contemporary without becoming cold.
Elevate Fine Dining Spaces with Luxury Design
Luxury restaurant interior design may include natural stone, premium wood, metallic details, custom lighting, fine fabrics, and bespoke furniture.
However, sophistication comes from balance and craftsmanship rather than excess.
Build Warm and Welcoming Casual Dining Interiors
Casual dining spaces benefit from comfort, approachable materials, flexible seating, and a relaxed atmosphere.
Therefore, the design should feel inviting while still maintaining a clear identity.
Blend Contemporary Design with Arabic-Inspired Details
Subtle geometric patterns, arches, screens, textured materials, and warm metallic details can introduce regional character.
Choose a Style That Matches Your Cuisine and Audience
A design should make sense for the restaurant.
A modern Japanese concept, traditional Arabic restaurant, European café, and luxury steakhouse should not share the same visual language.
Improve Restaurant Functionality Behind the Design
Customers see the dining space, but successful operation depends on what happens behind the scenes.
Coordinate Front-of-House and Back-of-House Areas
The dining room, kitchen, service stations, storage, and circulation paths need to work together.
Better coordination can make service smoother and reduce unnecessary movement.
Improve Staff Movement with Practical Layout Planning
Staff routes should be short, logical, and clear.
Long or obstructed paths can slow service and create congestion.
Integrate Storage Without Disrupting the Interior
Restaurants need storage for service items, menus, supplies, and equipment.
Custom cabinetry and discreet storage can help keep these items accessible without affecting the visual experience.
Design for Long-Term Operational Efficiency
A restaurant interior should continue working well after opening day.
Therefore, designers should consider maintenance, durability, accessibility, furniture replacement, and future operational changes.
Turn Your Restaurant Design Concept into Reality
A strong concept needs a structured process.
Define the Concept, Audience, and Functional Requirements
Before design begins, clarify the restaurant type, cuisine, customer profile, capacity, operational requirements, and visual direction.
This reduces unnecessary changes later.
Visualize the Restaurant with 3D Interior Design
3D interior design helps restaurant owners preview the space before execution.
It can show:
- Table layouts
- Furniture
- Lighting
- Materials
- Flooring
- Wall treatments
- Ceiling features
- Decorative elements
Therefore, major decisions can be reviewed before construction or fit-out begins.
Coordinate Furniture, Lighting, Materials, and Joinery
These elements should not be selected separately.
Instead, they should work as one coordinated design system.
Maintain Design Quality During Interior Fit-Out
The restaurant fit-out stage turns the concept into a physical environment.
Close coordination between designers, contractors, suppliers, and joinery teams helps protect the original design intent.
Avoid Common Restaurant Interior Design Mistakes
Even attractive restaurant concepts can suffer from practical design problems.
Prevent Overcrowded Seating and Poor Circulation
Trying to maximise every possible seat can make customers uncomfortable and slow staff movement.
Therefore, capacity should remain balanced with experience.
Avoid Inconsistent Colours, Materials, and Furniture
Too many unrelated materials can weaken the brand identity.
A controlled palette usually produces a more refined result.
Solve Poor Lighting and Acoustic Problems Early
Lighting and acoustics influence comfort significantly.
Hard surfaces can increase noise, while poorly positioned lighting may make dining uncomfortable.
Therefore, both issues should be considered during design rather than after opening.
Balance Trends with Timeless Design Decisions
Trends can provide inspiration, but they should not control the entire concept.
A strong restaurant interior should still feel relevant after temporary design trends change.
Why Choose Signature Bayt for Restaurant Interior Design Qatar?
Professional Restaurant Interior Design Qatar requires creativity, practical planning, material knowledge, and coordination between design and execution.
At Signature Bayt, the goal is to develop restaurant spaces that support both customer experience and daily business operations.
Receive a Restaurant Design Tailored to Your Concept
Every restaurant has its own audience, cuisine, service style, and business model.
Therefore, each concept should be designed around those specific needs instead of following a standard template.
Combine Creativity with Practical Space Planning
Visual design and functionality should develop together.
That means considering guest flow, seating, service routes, lighting, storage, furniture, and materials from the beginning.
Maintain Quality from Design Concept to Execution
A strong concept depends on consistent implementation.
Therefore, furniture, joinery, lighting, materials, and finishing should remain aligned with the approved design.
Create a Dining Environment Built for Lasting Impact
The most successful restaurant interiors balance visual appeal with comfort, durability, and operational practicality.
As a result, the space can continue supporting both the brand and its customers over time.
Create a Memorable Restaurant Experience with Signature Bayt
Memorable dining experiences are built from more than cuisine alone.
Thoughtful restaurant interior design Qatar connects the restaurant’s brand, customer expectations, lighting, seating, materials, circulation, and atmosphere into one cohesive environment.
Whether you are planning a fine-dining restaurant, café, casual dining concept, luxury restaurant, or hospitality project in Qatar, Signature Bayt can help develop a restaurant interior that combines brand identity, guest comfort, smart space planning, durable materials, and refined design.
Frequently Asked Questions About Restaurant Interior Design Qatar
1. What is Restaurant Interior Design Qatar?
Restaurant Interior Design involves planning and designing dining environments in Qatar to improve customer experience, branding, functionality, seating, lighting, and operational flow.
2. Why is restaurant interior design important?
Restaurant design influences first impressions, guest comfort, brand recognition, staff movement, seating efficiency, and the overall dining atmosphere.
3. What should be considered when planning restaurant seating?
Designers should consider table spacing, guest privacy, chair movement, service routes, overall capacity, and accessibility.
4. Which lighting works best for restaurants?
A combination of general, task, accent, and decorative lighting usually creates the most flexible environment. However, the exact approach should match the restaurant concept.
5. What materials are suitable for restaurant interiors?
Durable materials such as stone, wood, metal, glass, commercial-grade fabrics, and easy-to-maintain finishes can work well depending on the concept.
6. How can restaurant interior design strengthen branding?
Colours, furniture, lighting, wall treatments, artwork, materials, and decorative details can visually express the restaurant’s brand identity.
7. Can Signature Bayt design luxury restaurants in Qatar?
Yes. Signature Bayt can develop tailored interior concepts for luxury dining, casual restaurants, cafés, hospitality spaces, and other food and beverage environments.
8. Is 3D design useful for restaurant projects?
Yes. 3D interior design allows restaurant owners to review layouts, furniture, lighting, colours, and materials before fit-out begins.
9. What is included in a restaurant interior fit-out?
Depending on the project, fit-out may include partitions, ceilings, flooring, lighting, electrical work, plumbing coordination, joinery, furniture, painting, and final finishing.
10. How do I start a Restaurant Interior Design Qatar project with Signature Bayt?
Begin by defining your restaurant concept, cuisine, target customers, seating requirements, operational needs, and preferred style. Then, Signature Bayt can develop a tailored design and fit-out direction.