
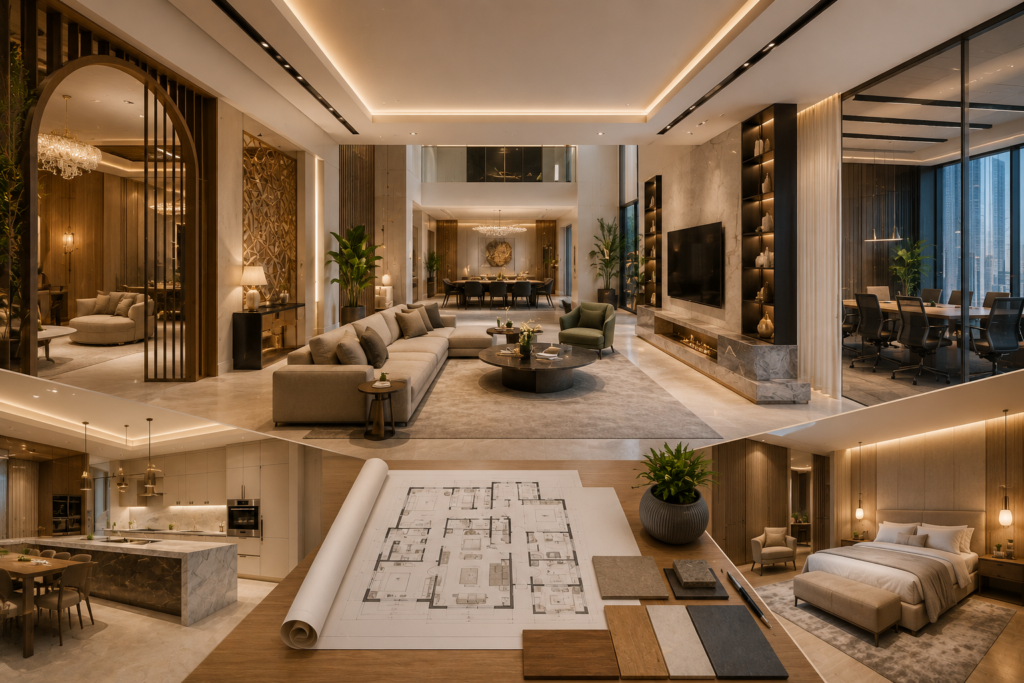
Turnkey Interior Projects in Qatar | Signature Bayt: From Concept to Completion means taking an interior project from the first idea to a fully finished, ready-to-use space through one coordinated process. Instead of managing designers, contractors, joinery teams, lighting suppliers, furniture vendors, and finishing specialists separately, a turnkey interior solution brings these stages together under a unified project direction.
In Qatar, this approach can be especially valuable for villas, apartments, offices, restaurants, retail stores, showrooms, clinics, and hospitality spaces where design quality must work alongside time, coordination, functionality, and finishing standards.
At Signature Bayt, the goal of a turnkey approach is not simply to complete construction work. Instead, every stage—from interior design and space planning to fit-out, custom joinery, furniture, lighting, and final styling—should support the same concept. Consequently, the completed interior feels consistent rather than assembled from unrelated decisions.
What Are Turnkey Interior Projects?
A turnkey interior project is a complete interior design and execution service in which one coordinated team manages the project from concept development through final completion.
Depending on the project, the scope may include:
- Interior design and space planning
- 3D visualisation
- Material selection
- Interior fit-out
- Ceiling and partition works
- Flooring
- Lighting coordination
- Electrical and plumbing coordination
- Painting and wall finishes
- Custom joinery
- Furniture
- Decorative elements
- Final styling and handover
Therefore, the client receives a completed space rather than having to coordinate each stage independently.
Why Turnkey Interior Projects in Qatar Are Different
A successful turnkey interior projects in Qatar needs to respond to the type of property and its users.
For example, a luxury villa may require formal majlis spaces, private family zones, custom wardrobes, premium finishes, and detailed lighting. Meanwhile, an office may prioritise efficient circulation, meeting spaces, workstations, acoustics, and brand identity.
The process is therefore not simply about selecting attractive materials. It requires a clear relationship between design, technical planning, execution, and final finishing.
| Project Stage | Main Purpose | Key Outcome |
|---|---|---|
| Concept Design | Establish style and direction | Clear visual identity |
| Space Planning | Improve usability and circulation | Functional layout |
| 3D Visualisation | Preview proposed interiors | Better design decisions |
| Fit-Out | Build the approved concept | Accurate implementation |
| Joinery & Furniture | Add functional details | Tailored interior solutions |
| Final Styling | Complete the visual experience | Ready-to-use space |
When these stages are managed together, the project is easier to control and the final design is more cohesive.
Start with a Clear Interior Design Concept
Every successful turnkey project begins with a strong concept.
Before choosing marble, furniture, lighting, or decorative features, the project team should understand the property, intended use, audience, lifestyle, and desired atmosphere.
For a residential project, this may involve questions about family routines, privacy, storage, guest areas, and long-term needs.
For a commercial project, the design may instead focus on branding, customer movement, employee comfort, operational flow, and durability.
Therefore, a good interior design concept establishes the foundation for every decision that follows.
Define the Style Before Selecting Materials
One common project mistake is selecting individual materials without establishing an overall design language.
A property may follow a modern, contemporary, minimalist, luxury, classic, transitional, or modern Arabic direction.
Once the visual concept is clear, it becomes easier to coordinate:
- Colours
- Flooring
- Wall finishes
- Furniture
- Lighting
- Joinery
- Fabrics
- Decorative details
As a result, the finished interior feels intentional.
Improve Functionality with Professional Space Planning
Beautiful interiors still need to work efficiently.
Space planning determines how people move through the property, how furniture fits, where storage is required, and how different zones connect.
For example, in a villa, formal guest areas may need separation from private family spaces. In an office, meeting rooms and workstations should support efficient movement. Likewise, restaurants need coordinated customer and staff circulation.
Good planning helps avoid overcrowding and wasted areas.
Use Every Square Metre with Purpose
Effective layouts do not necessarily fill every corner.
Instead, each part of the property should serve a clear function.
Unused wall areas may become custom storage. An awkward corner may become a reading space, display area, or built-in feature. Similarly, large open spaces can be divided into functional zones through furniture, lighting, flooring, or joinery.
Thus, good planning increases usability without making the interior feel crowded.
Visualise the Interior Before Execution
One of the most valuable stages in turnkey interior design is visualisation.
3D interior design allows clients to understand how the proposed space may look before major implementation begins.
A 3D concept can help illustrate:
- Furniture placement
- Wall treatments
- Lighting
- Ceiling design
- Flooring
- Colours
- Materials
- Custom joinery
- Decorative details
This makes it easier to review the design direction and identify changes earlier in the process.
Reduce Design Confusion Before Fit-Out
A floor plan alone may not communicate materials, depth, lighting, or scale clearly.
Therefore, combining layouts with visual presentations can help clients and project teams understand the same design direction.
As a result, the approved concept becomes a clearer reference during execution.
Turn the Design into Reality with Interior Fit-Out
Once the design is approved, the project moves into interior fit-out.
This is where planning becomes physical construction.
Depending on the project, fit-out may include partition works, ceilings, flooring, painting, lighting installation, electrical coordination, plumbing adjustments, joinery, and finishing.
However, execution should not be treated separately from design.
A beautiful concept can lose its impact when material transitions, proportions, lighting positions, or finishing details are changed without coordination.
Therefore, the best interior fit-out in Qatar maintains a clear connection between the approved concept and the work on site.
Coordinate Materials for Beauty and Durability
Materials influence both the appearance and long-term performance of an interior.
A luxury property might combine natural stone, premium wood, metal, glass, textured fabrics, and decorative plaster. However, every material should also suit the room in which it will be used.
For example, flooring in busy commercial areas requires different performance from flooring in a private bedroom.
Similarly, restaurant surfaces may require frequent cleaning, while office materials may need to withstand daily use.
Create Luxury Without Using Too Many Finishes
Luxury does not require excessive decoration.
Often, a smaller selection of well-coordinated materials creates a more sophisticated result.
For example, natural stone can become a strong focal material, while wood introduces warmth and metal adds controlled detail.
The key is repetition and balance.
Use Custom Joinery to Make the Interior More Functional
Standard furniture cannot solve every design challenge.
Therefore, custom joinery often plays an important role in turnkey projects.
It can include:
- Built-in wardrobes
- Media walls
- Reception desks
- Kitchen cabinetry
- Display units
- Storage walls
- Decorative partitions
- Shelving
- Vanities
- Bespoke furniture
Custom solutions can fit specific dimensions and make better use of difficult areas.
Moreover, they allow materials and detailing to remain consistent with the overall interior concept.
Create the Right Atmosphere with Lighting
Lighting can completely change how an interior feels.
Therefore, lighting should be considered during the design stage rather than after construction.
A balanced lighting scheme may combine general lighting, task lighting, accent lighting, and decorative fixtures.
For instance, hidden lighting can highlight ceilings or wall details, while pendant lighting may create a focal point above dining tables or reception areas.
Consequently, the same room can support both practical use and a more relaxed atmosphere.
Turnkey Residential Interior Projects in Qatar
Residential turnkey projects focus strongly on comfort, lifestyle, privacy, and personal identity.
A complete residential project may involve villas, apartments, penthouses, majlis spaces, bedrooms, kitchens, living rooms, wardrobes, bathrooms, and family lounges.
Create Cohesive Villa Interiors
Large villas can contain many rooms with different purposes.
However, each room should still belong to the same home.
Repeating selected materials, colours, furniture details, or lighting features can establish visual continuity without making every room identical.
For villa interior design in Qatar, turnkey coordination can also make it easier to connect architecture, furniture, joinery, and decoration.
Make Apartments More Functional
Apartments often benefit from efficient planning.
Built-in storage, multifunctional furniture, lighter colour palettes, and carefully scaled pieces can improve the feeling of space.
Therefore, a turnkey approach can be useful when every square metre needs to support both comfort and visual quality.
Turnkey Commercial Interior Projects in Qatar
Commercial interiors have different priorities.
Businesses need interiors that support customers, employees, operations, and branding.
A commercial turnkey interior project may cover:
- Offices
- Restaurants
- Cafés
- Retail stores
- Showrooms
- Clinics
- Hospitality spaces
- Reception areas
The design should therefore consider both appearance and business function.
Design Offices Around People and Productivity
Office interior design in Qatar may involve reception areas, workstations, meeting rooms, executive offices, breakout spaces, storage, and pantry areas.
A turnkey approach helps connect these zones through one consistent design while ensuring that furniture, lighting, circulation, and finishes support workplace needs.
Develop Retail and Hospitality Spaces Around Customer Experience
In retail and hospitality environments, the interior can influence how customers experience the brand.
A retail store may prioritise product visibility and customer movement. Meanwhile, a restaurant needs seating comfort, lighting, circulation, and operational efficiency.
Therefore, commercial interiors should always reflect the specific business.
Manage the Project Through One Coordinated Direction
The biggest advantage of a turnkey approach is coordination.
Instead of treating design, fit-out, joinery, furniture, and finishing as separate activities, the project follows one agreed direction.
This can make communication clearer and help maintain consistency.
At the same time, good project management should track decisions, material selections, site progress, and finishing quality throughout the process.
Avoid Common Turnkey Interior Project Mistakes
Even strong concepts can face problems if the project is not coordinated properly.
Common issues include selecting materials too late, changing layouts during execution, overcrowding rooms with furniture, using too many finishes, ignoring storage, or treating lighting as an afterthought.
Another frequent mistake is making isolated decisions without considering how they affect the complete interior.
Therefore, every major choice should support the approved concept.
Why Choose Signature Bayt for Turnkey Interior Projects in Qatar?
A complete turnkey project requires more than attractive design.
It needs a clear connection between concept development, technical coordination, space planning, fit-out, custom joinery, materials, furniture, and finishing.
At Signature Bayt, the objective is to develop interiors that remain consistent from the initial concept through final completion.
Receive a Tailored Interior Solution
No two properties have exactly the same requirements.
Therefore, the design direction should respond to the client, property type, lifestyle, business needs, available space, and intended use.
A tailored approach helps avoid interiors that look impressive but fail to meet real needs.
Coordinate Design and Execution
Turnkey projects benefit from a design direction that remains visible throughout implementation.
This helps ensure that furniture scale, material combinations, lighting positions, custom joinery, and decorative details continue to support the approved design.
Focus on the Final Experience
A completed interior should feel ready to use.
That means the project does not end with major construction works. Furniture, lighting, decoration, accessories, and final styling also contribute to the overall experience.
From Concept to Completion with Signature Bayt
Successful Turnkey Interior Projects in Qatar connect every stage of the project rather than treating design and execution as separate tasks.
From the first concept and space planning to 3D interior design, fit-out, custom joinery, furniture, lighting, and final finishing, each stage should contribute to one cohesive interior.
Whether the project is a villa, apartment, office, restaurant, retail space, showroom, clinic, or hospitality environment, Signature Bayt can help develop a turnkey solution focused on design consistency, practical use, and refined finishing.
Frequently Asked Questions About Turnkey Interior Projects in Qatar
1. What are turnkey interior projects?
A turnkey interior project is a complete interior solution that can cover design, planning, fit-out, materials, joinery, furniture, lighting, finishing, and final handover.
2. What types of properties can use turnkey interior services in Qatar?
Turnkey services can be suitable for villas, apartments, offices, restaurants, retail stores, showrooms, clinics, hospitality spaces, and other residential or commercial properties.
3. What is the advantage of a turnkey interior project?
The main advantage is coordinated project management. Design, execution, furniture, and finishing can follow the same approved concept rather than being managed as unrelated activities.
4. Is interior design included in a turnkey project?
Yes, depending on the agreed scope. Interior design, space planning, material selection, and visualisation are commonly part of a complete turnkey approach.
5. Is 3D interior design useful for turnkey projects?
Yes. 3D interior design helps clients review materials, colours, layouts, furniture, and lighting before execution.
6. What is included in interior fit-out?
The scope can include ceilings, flooring, partitions, painting, lighting, electrical and plumbing coordination, joinery, furniture, and finishing depending on the project.
7. Can custom furniture and joinery be included?
Yes. Custom joinery and bespoke furniture can be incorporated to improve storage, fit specific dimensions, and maintain a consistent design.
8. Does Signature Bayt handle residential turnkey projects in Qatar?
Yes. Signature Bayt can develop tailored solutions for villas, apartments, majlis spaces, living rooms, bedrooms, kitchens, and other residential environments.
9. Can turnkey services be used for commercial interiors?
Yes. Turnkey solutions can be developed for offices, restaurants, cafés, retail spaces, showrooms, clinics, and hospitality projects.
10. How do I start a turnkey interior project with Signature Bayt?
Start by defining the property type, functional requirements, preferred design style, and project priorities. Then, Signature Bayt can develop a coordinated direction from the initial concept through final completion.